

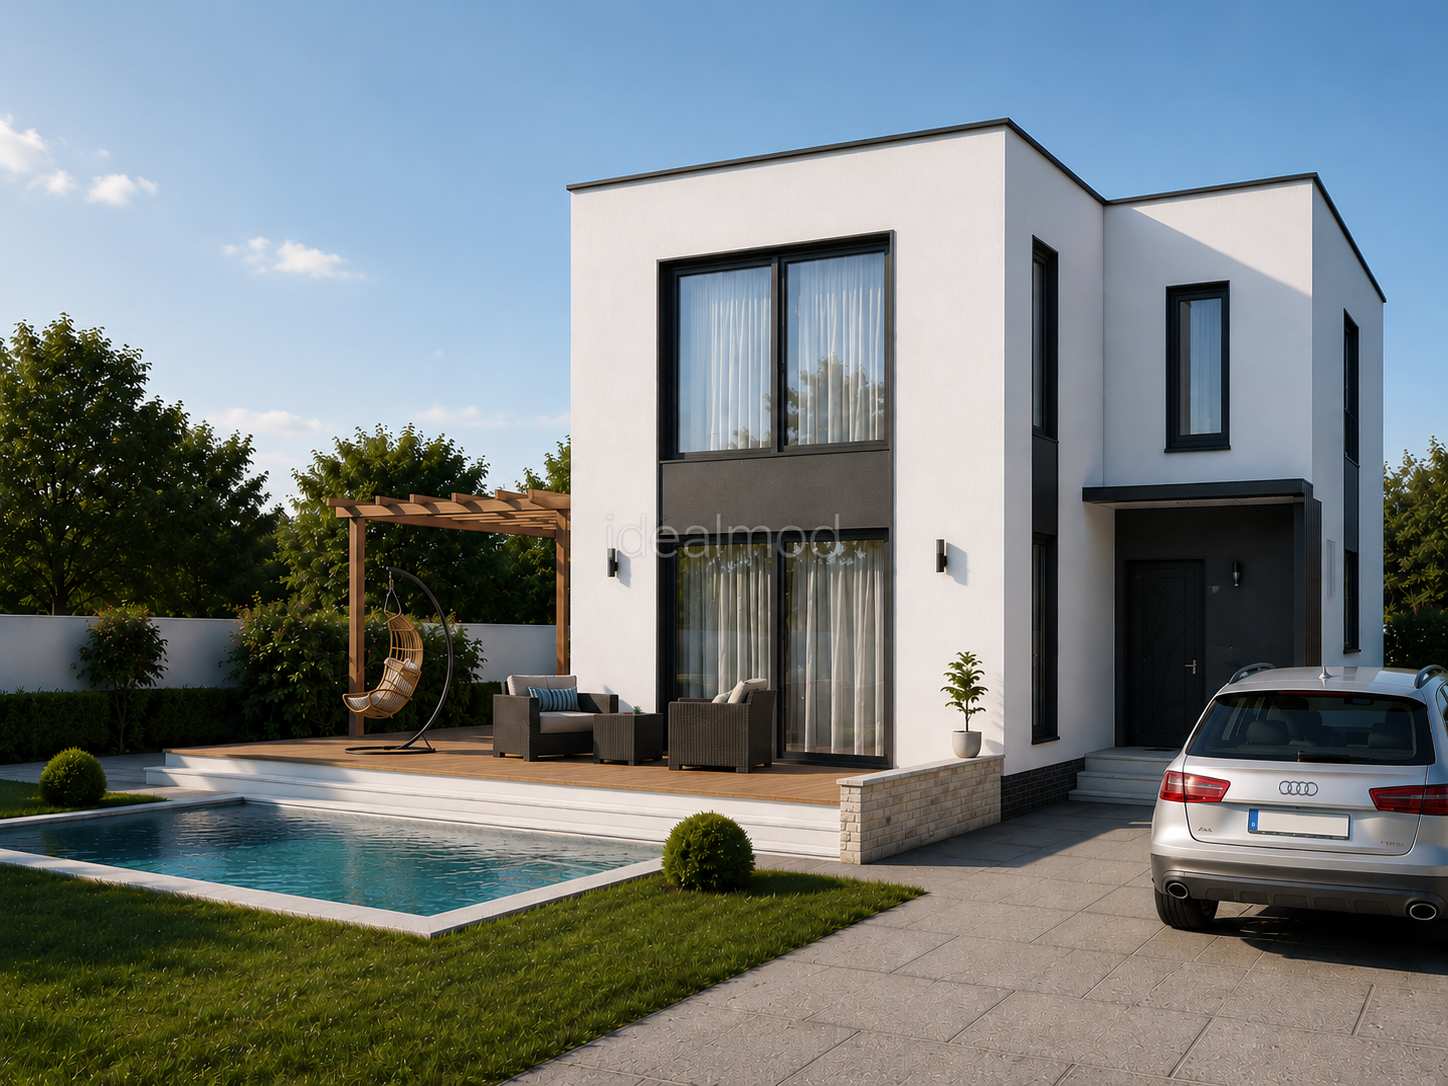


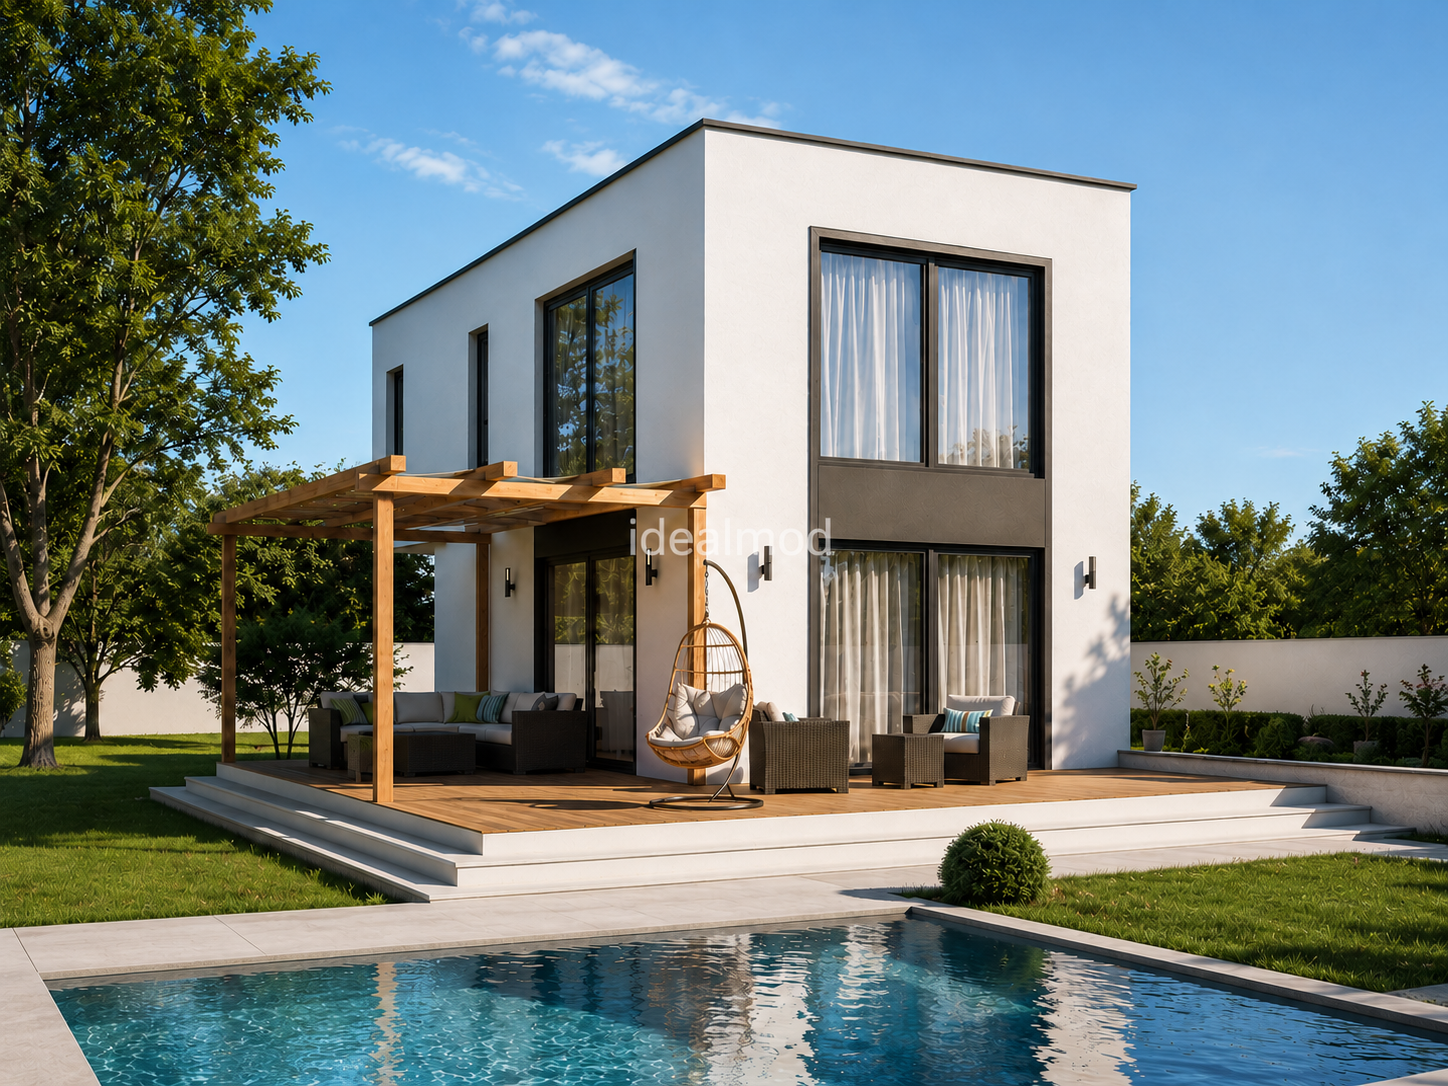


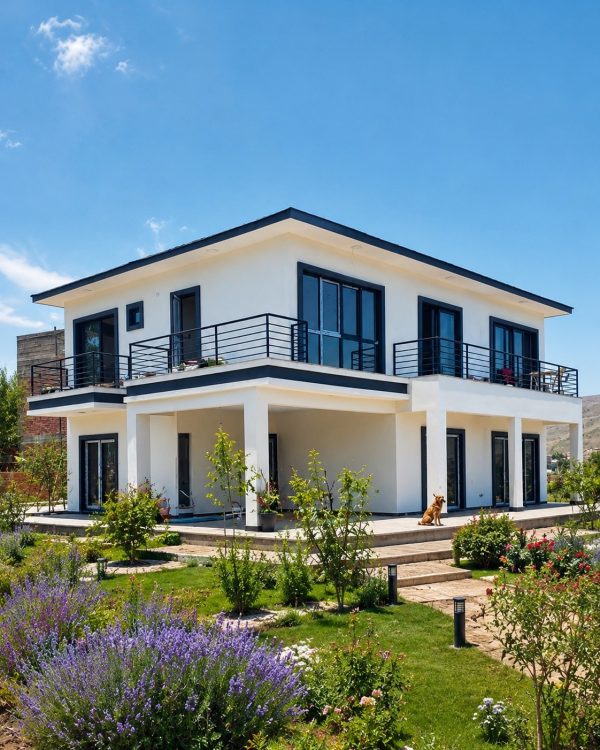
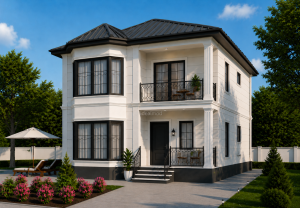
Two Story Steel Frame House 143 m²
54.900,00 €
Our steel construction houses are built with high-quality galvanized steel frames, providing superior strength, durability, and long-lasting performance. Designed for fast installation, energy efficiency, and modern living, they are an ideal solution for residential, holiday, and commercial projects.
Why Should You Choose Idealmod?
Experience and Reliability

STEEL FRAME HOUSE TECHNICAL SPECIFICATIONS
- Wall Height: 280 cm
- Exterior Walls: 14 cm Steel Frame
- Interior Walls: 9 cm Steel Frame
- Exterior Facade Claddings: Tyvek + (Boardex + Mineral Plaster) or (OSB + Fibercement) – Optional
- Interior Facade Claddings: (Plasterboard + Plasterboard) or (OSB + Plasterboard) – Optional
- Wall Insulation: A1 Class Fire Proof – Rock Wool
- Roof Cladding: (Polyurethane Panel) or (OSB + Tyvek + Trapezoidal Sheet Metal) – Optional
- Roof Insulation: 10 cm – A1 Class Fire Proof Mineral Wool
- Exterior Door: Steel Door
- Interior Doors: Melamine Door
- Windows: 70mm PVC – Double-Opening
- Electrical Wiring: Flush – Mounted
- Plumbing: Flush – Mounted
- Intermediate Floor: Steel Chassis + 16 mm Betopan or Fibercement
- Staircase: Steel Frame + 16 mm Betopan or Fibercement
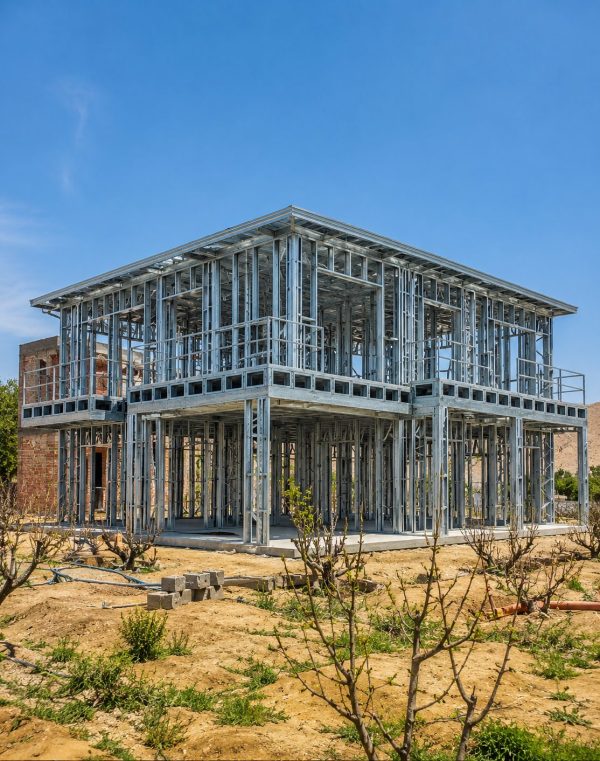
BEFORE AND AFTER
Frequently Asked Questions
All Steel Carcass and Profiles, Doors, Roof, Windows, Interior and Exterior Painting Materials, Electrical Installation Materials, Plumbing & Water Installation Materials, Sockets, Lamps, Electric Fixtures, Fuse box
Screed, Kitchen Cabinet, Parquet, Tile, Concrete Floor & Foundation, Excavation, Painting, Mastic & Silicone Works, Heating & Cooling Installations
In your country, Custom Affairs, Transportation Organization and Building Permit processes are also your responsibility as well.
We work on factory delivery basis. That’s why customers from all over the world can receive their homes from us as factory delivery. We carry out customs clearance in Türkiye and delivery of the necessary export files.
The license is at the initiative of the municipality in the region where the prefabricated house will be established. It is the responsibility of the customer to have the architectural, static, mechanical and electrical project prepared by the architectural offices in order to obtain a license. License and all other legal permissions are the responsibility of our customer.
The exterior wall steel carcass thickness we use in steel frame houses 14 cm. The inner wall steel carcass thickness is 9 cm. It provides much more heat and sound insulation than a normal reinforced concrete building with its A1 class fireproof stone wool within the steel frame and 10 cm mineral wool used for roof insulation.
Exterior wall covering materials used in light steel houses are tyvek, (boardex and mineral plaster) or (OSB and fibercement). The building carrier system and all metal parts in contact with the external nature are galvanized to delay rusting. The average lifespan of light steel houses is between 45-50 years. This lifespan can be much longer with regular paint maintenance and cleaning of gutter drains at home.
Steel frame houses are equipped with an insulation system that will allow 4-season use. Buildings suitable for all climatic conditions can be produced. Production can be done by taking into account the climatic characteristics of the place where the buildings will be built.
It can be built as single storey or double storey.
It can only be built on single-storey reinforced concrete buildings. The building below must have a solid and flat floor.
Yes it can be done
Depending on the project of the prefabricated house you have chosen and the density of the factory, an average of 100 m2 single-storey house will be delivered within 20-30 working days. Installation is completed within an average of 15-20 days.
Transportation of prefabricated houses; It can be done by truck, truck, ship or train, but the responsibility for this belongs to the customer. For example, a 100 m2 house can fit into 1 truck & 40 ft hc container. Average total weight varies between 9-10 tons.
It should not be forgotten that steel frame houses first appeared in Türkiye as earthquake houses. Since it is much lighter than a reinforced concrete building and the disassembled parts are combined with steel screws, it flexes in the event of an earthquake but does not collapse.
You can have your house dismantled and reassembled in a different location at any time, provided that the disassembly and reassembly costs are paid.
As of the contract date, 50% of the contract price is collected in cash. The remaining 50% must be completed before loading. We do not offer an installment payment system
The best thing would be to come to our showroom in Pendik, Istanbul. In this way, you can see all the materials we use and also examine our showroom building (Prefab House) that has been around for years. To come to our showroom in Pendik, Istanbul – LOCATION
Steel Frame Details
Showroom - Sales Office
Factory - Outside

Factory - Inside

LOCATION
Contact us!
Showroom Adress:
Güzelyalı Mh. Kainat Sk. No:32/A – 34903
PENDİK / İSTANBUL / TÜRKİYE
E-Mail: [email protected] & [email protected]
Telephone : +90 216 421 35 10
Mobile : +90 553 900 35 10
If you have different questions other than the general process, you can contact our Sales and Marketing Manager, Mr. Emin Metin.
Phone: +90 543 961 68 42 (WhatsApp) – English
Be the first to review “Two Story Steel Frame House 143 m²”
Related products





Reviews
There are no reviews yet.